Greenpencil Design
Sector: Wayfinding.
Project: Landsec | Company: RADAR
Wayfinding, signage design, planning & strategy
Problem:
The sub-basement levels were very dull and complicated to navigate around. Signage was not clear. Service lifts only access some parts of the building. There was a coded system to navigate through which wasn't clear.

Background:
Landsec own many large office buildings in London. Cardinal Place, in Victoria was a particularly complicated and challenging concept. The sub-basement levels are where bicycles, cars, lorries, couriers and employees all utilise and is a very convoluted layout.
Solution:
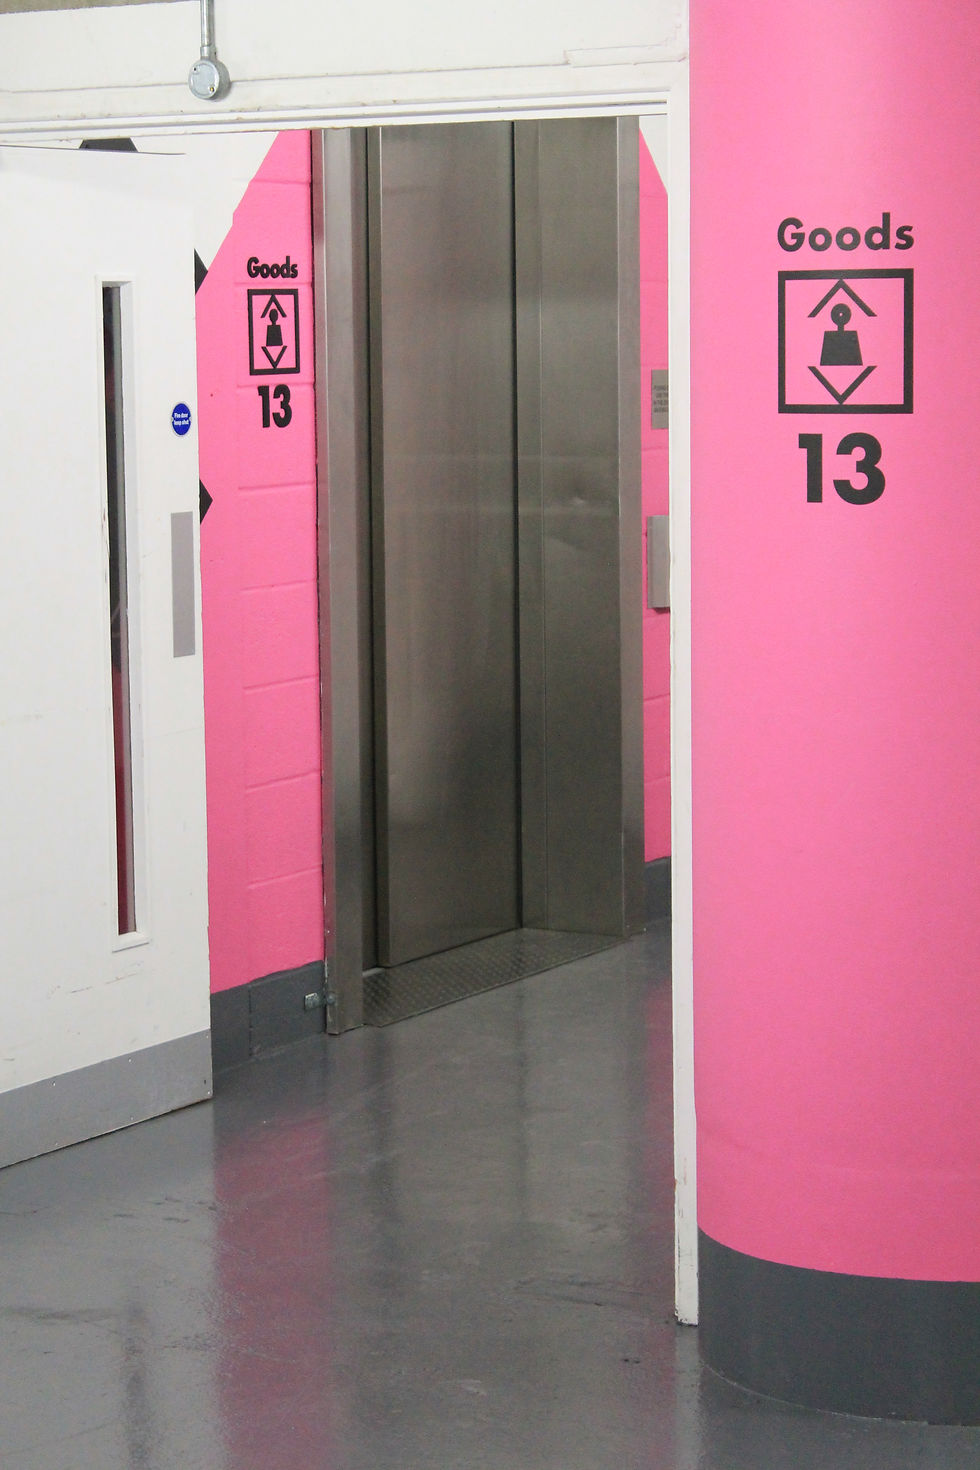
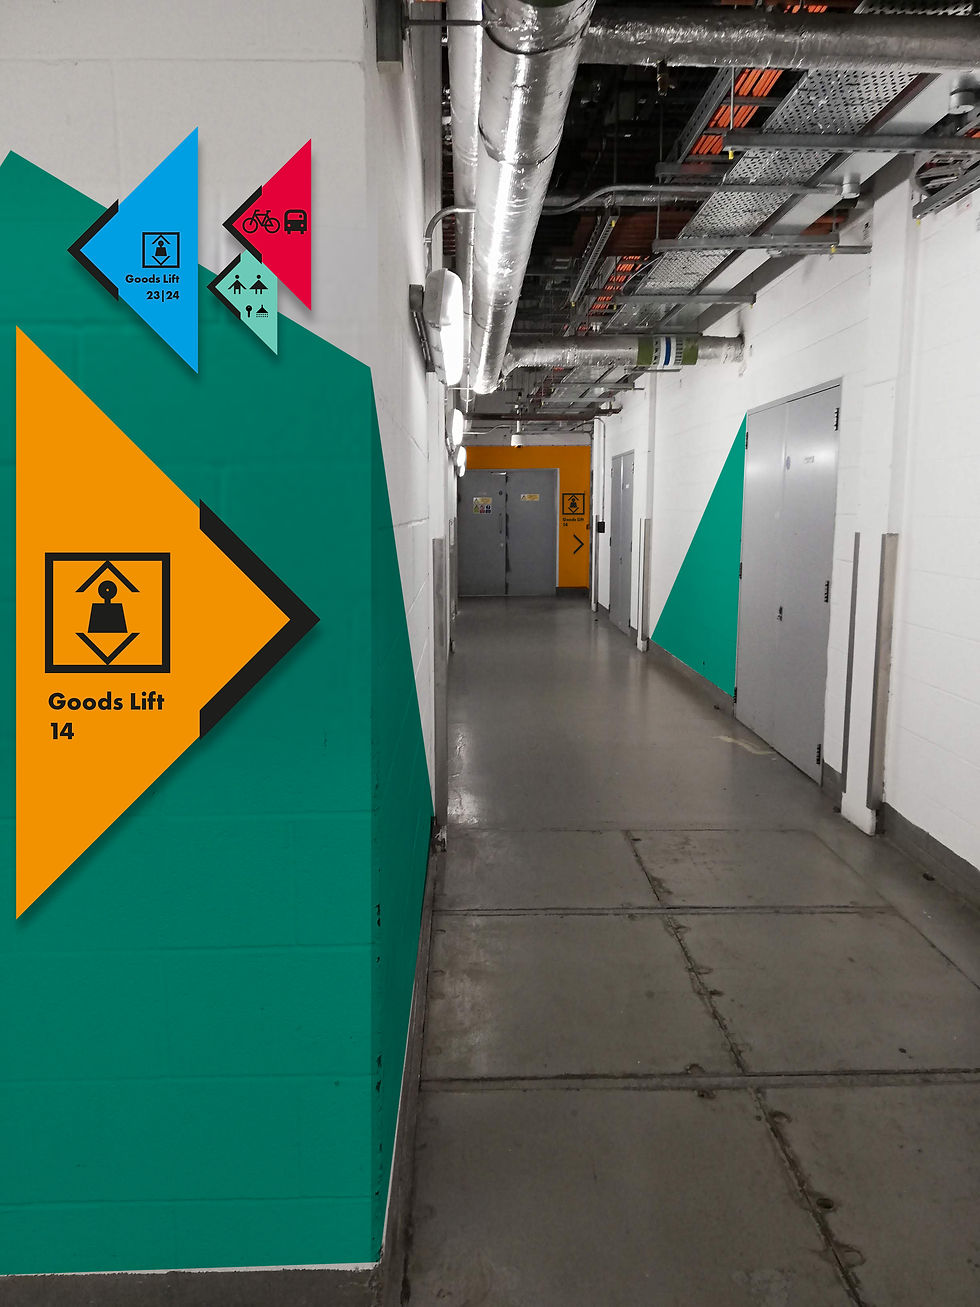
Using existing brand icons and colour palette we developed a colour zoning / icon / numbering coding system and simplified maps of the area so people were re-assured directionally. Anamorphic paint techniques helped guide people directionally through long complicated corridors.
Brief:
To create an easy navigable wayfinding and signage solution to the sub-basement levels of Cardinal Place.
Process:
Site audits, planning and zoning, customer journey, iconography, tactical communication, design strategy and principles.
Design Elevations

Visuals



Photos